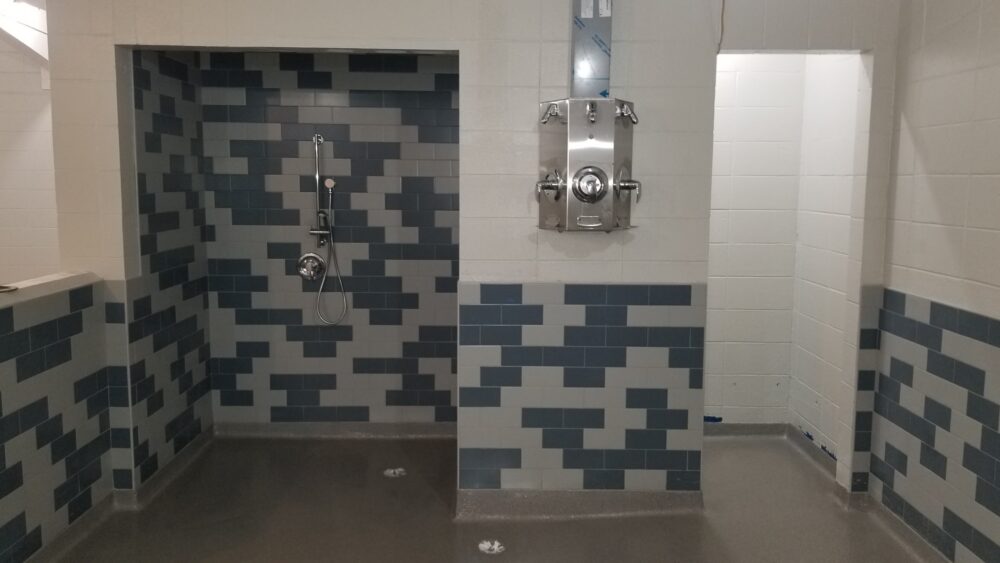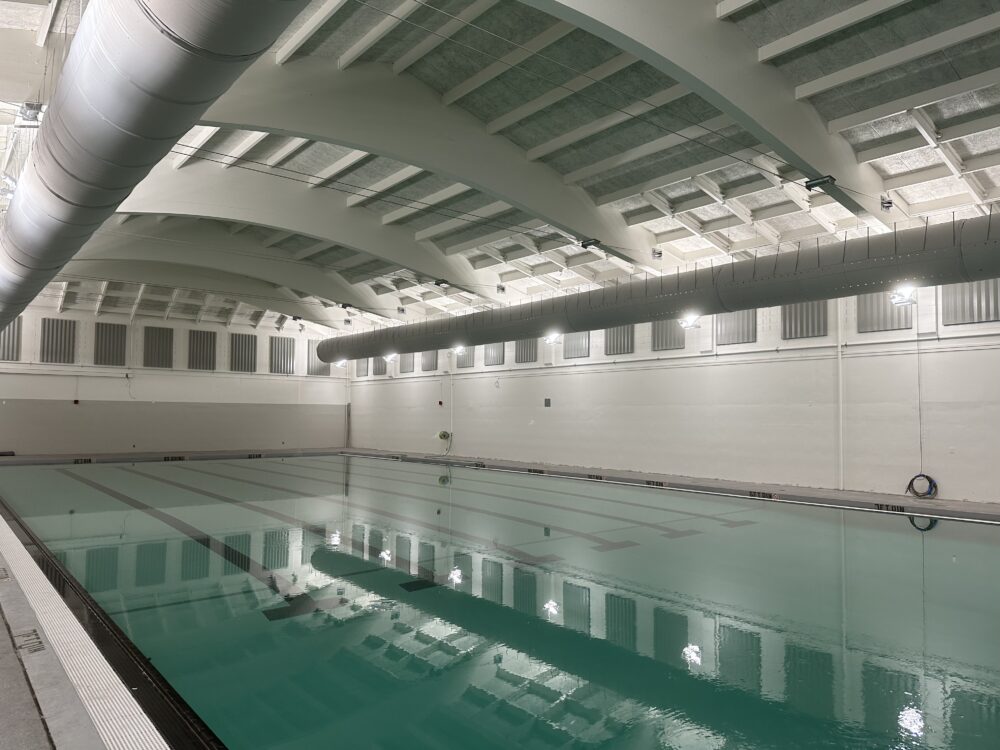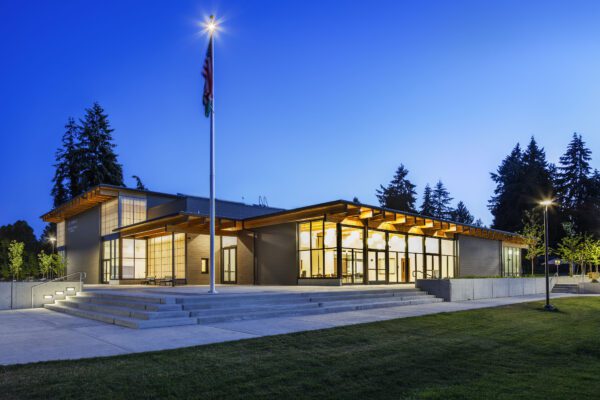
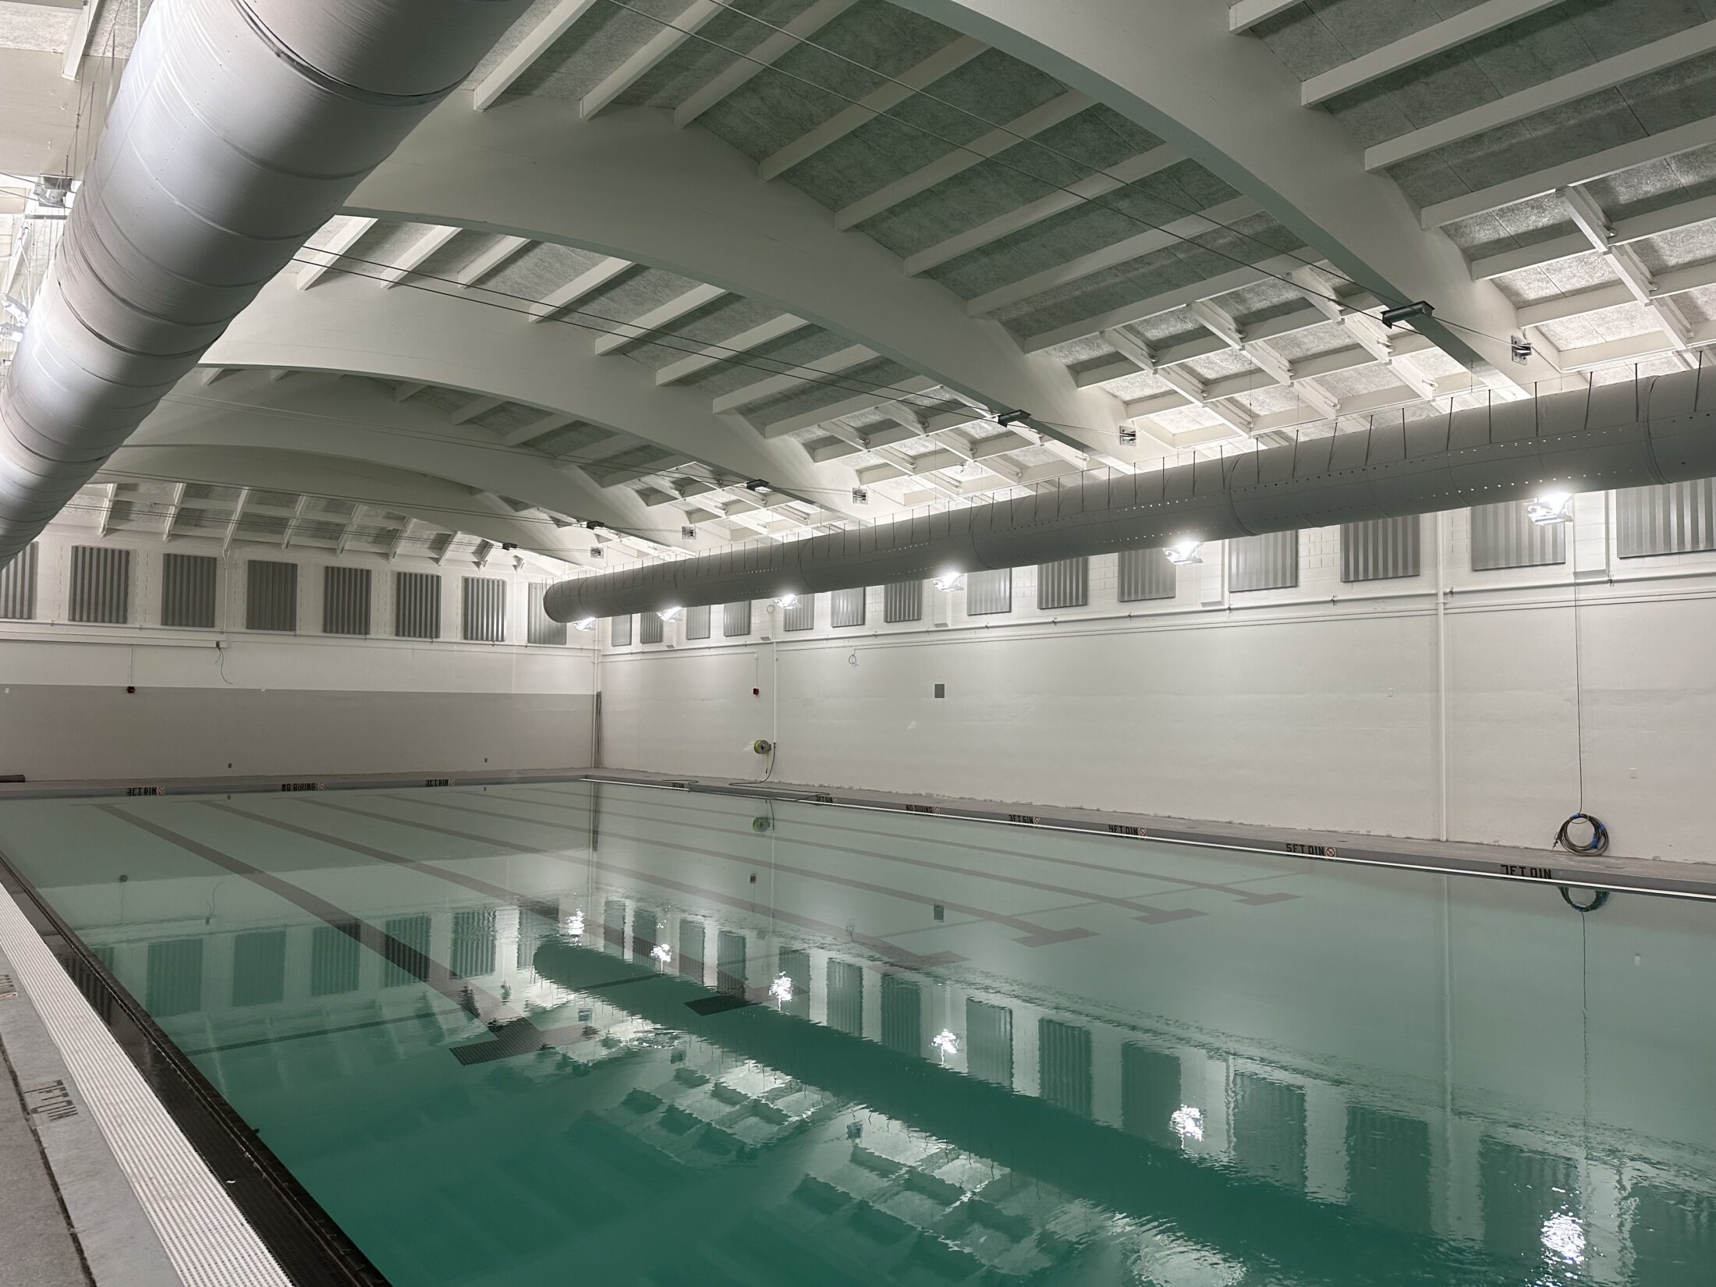
The South Kitsap High School (SKHS) indoor aquatic center is a vital asset to the school, the school district, and the community. The District hired our team to modernize the 20,000 sf facility, from the roof to the pool floors. The project replaced a problematic submersible bulkhead, which divides the pool’s diving and competition area from the area used for classes and lap swims. The project resurfaced and resloped the pool floor, and replaced the chemical and filtration systems and piping. For the larger facility, we renovated locker rooms and restrooms, improved ADA access, replaced the roof and HVAC system, and upgraded the fire protection system.
As mechanical and fire protection engineer for the project, FSi designed the upgraded HVAC system, inlcuding adding exhaust for improved airflow. We upgraded plumbing systems for new restrooms, and the renovated restrooms and locker rooms. We also developed the piping design for the upgraded chemical and filtration systems and upgraded the fire sprinklers.