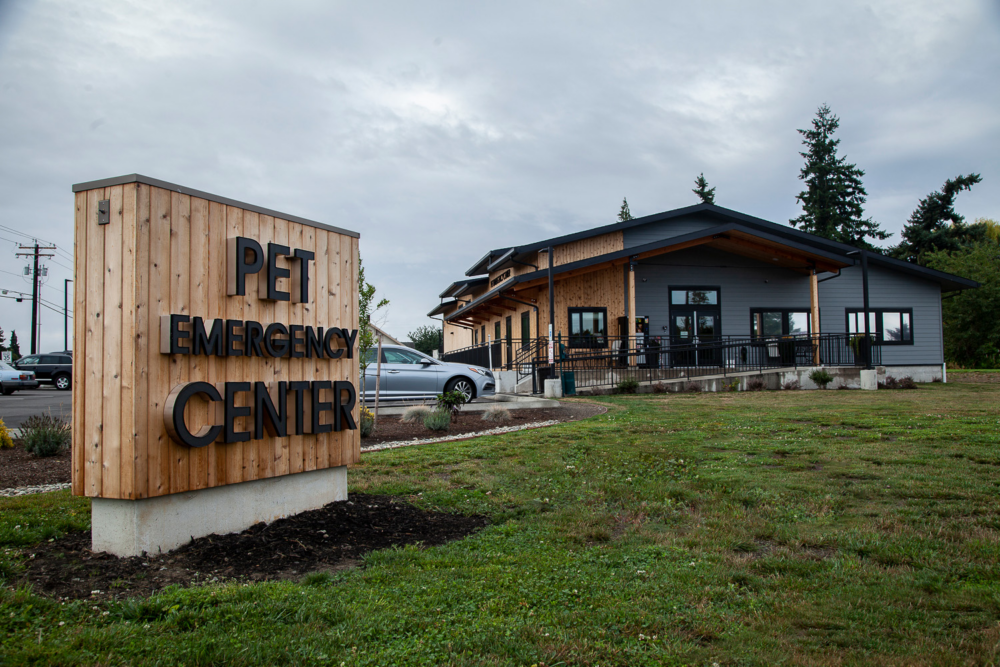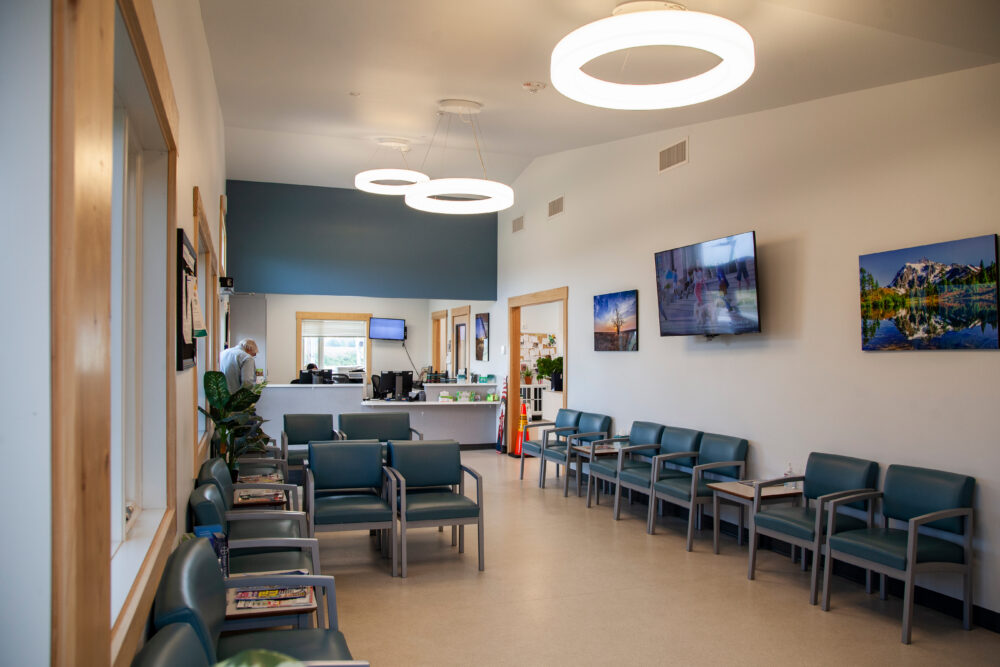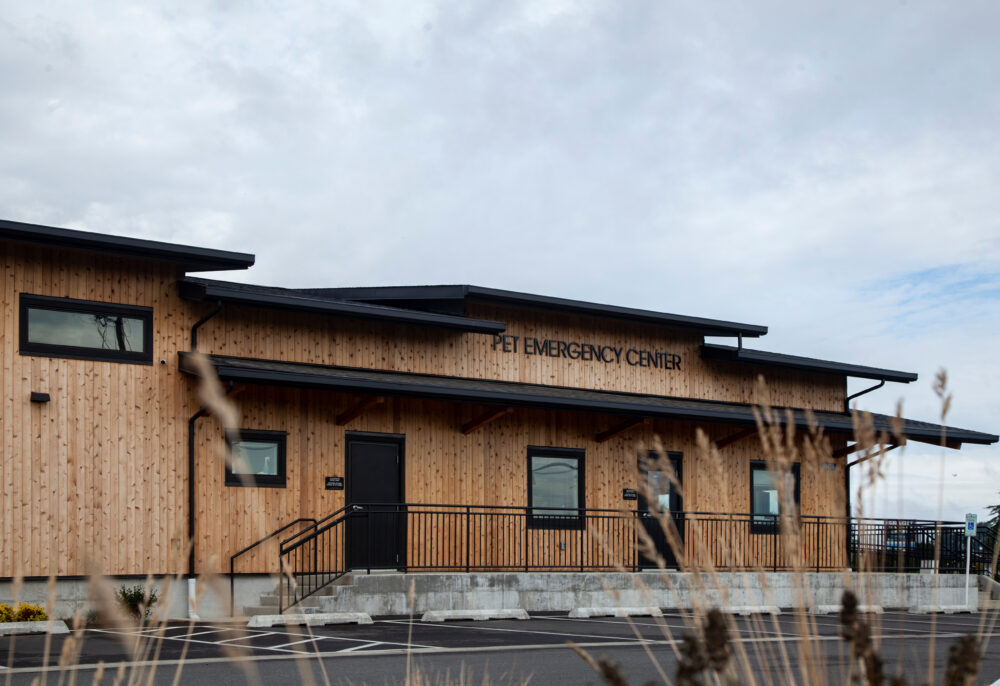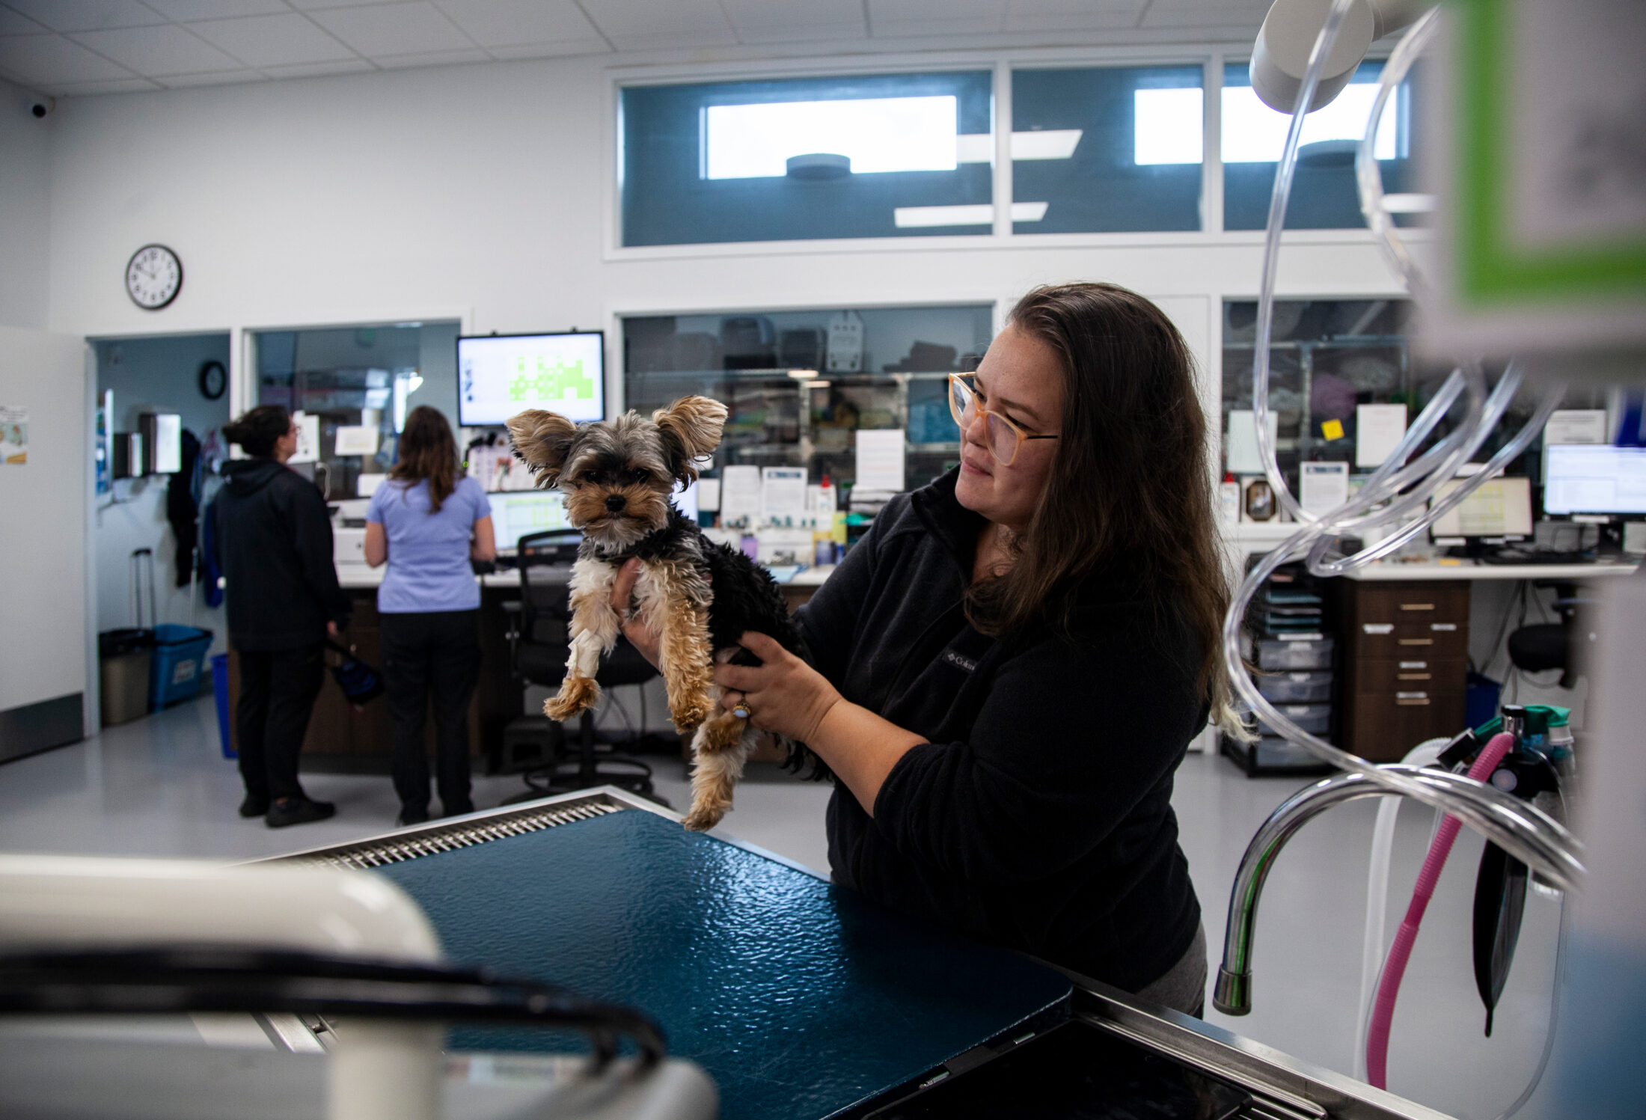
When companion animals in Skagit County have after-hours medical issues, the Mount Vernon Pet Emergency Center is there to provide care. The PEC operates 24/7/365 from a new, state-of-the-art facility constructed on the same site as the original clinic. The new, 5,500 sf PEC has five exam rooms, treatment and surgery spaces, an isolation room, separate cat and dog boarding rooms, radiology facilities, sterilization equipment, offices, conference spaces, and a large, welcoming lobby.
FSi was the mechanical engineer for the new facility, providing HVAC, plumbing, and fire protection engineering for the project. The owner prioritized occupant comfort for humans and animals alike. We designed a VRF system for heating and cooling, and DOAS for ventilation. The many rooms in the building required significant ductwork which was concealed in the very limited interstitial space above the finished ceiling. Our team coordinated closely in Revit to avoid conflicts in the tight ceiling space. With our proactive discussions, coordination, and close attention to routing and duct sizing, we avoided conflicts and limited RFIs during construction.
We designed water and waste connections for each station in the treatment area for ease of cleaning, and coordinated routing of oxygen and vacuum with the owner and vendor. We worked closely with the owner to determine the additional ventilation levels for boarding, treatment, and isolation rooms.
The resulting clinic is warm and welcoming, with more space, more windows, and a more comfortable environment than the PEC’s previous home, supporting a calm and healing atmosphere for humans and their companion animals.